What to Know Before You Build a Log Cabin Home from Scratch
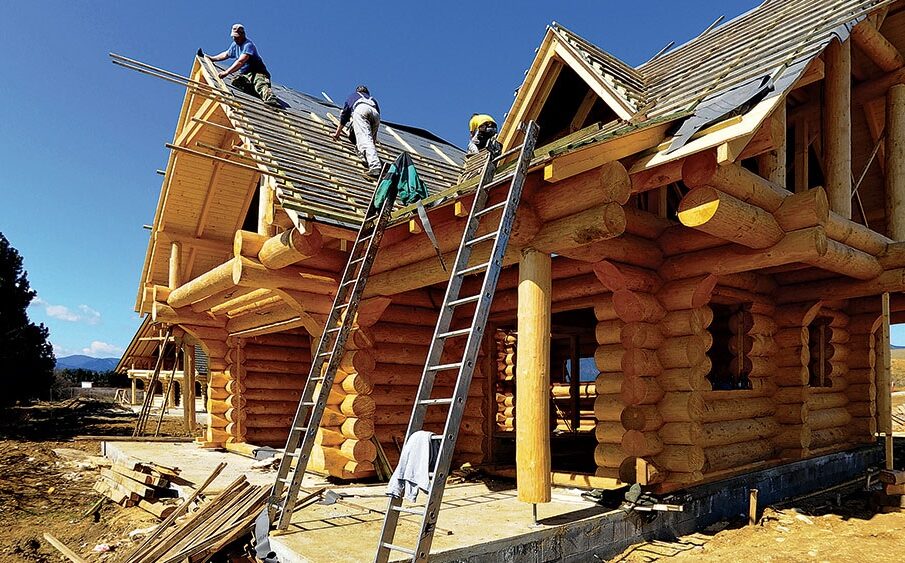
Start with the life you want inside the finished cabin
A log cabin project often begins with a sketch, a saved photo, or a quiet piece of land. That spark matters, but a successful home needs more than a beautiful front porch. We should first think about the days that will happen inside it. Morning traffic, wet shoes, grocery storage, guests, pets, and work all shape the plan. A family may need open shared space but still want calm bedrooms. A retired couple may favor one floor and fewer steps. The clearest route is often found by choosing to build a log cabin home around real habits rather than a single dramatic image. That approach turns style into something useful.
This guide covers site review, floor plans, kit details, costs, and long-term comfort. We will show how to connect the home with its land before construction begins. You will also learn why room flow matters as much as total square footage. A smaller plan can feel generous when storage, light, and movement are handled well. We will examine project scope so the budget reflects more than the log package. The goal is not to remove every surprise because construction always keeps one or two. It is to reduce the costly ones. With a clear plan, you can make choices that feel calm, practical, and personal from the foundation upward.
What should you study before choosing the final building site
The best cabin location is not always the highest or prettiest spot. Soil, drainage, sunlight, wind, and road access all affect the build. Walk the property after rain and notice where water collects. Visit again when the sun is low. Check which views you want from the living room and porch. Also consider how delivery trucks and building equipment will reach the site.
Review these points before fixing the location
- Ground slope and natural water flow
- Road width and safe delivery access
- Sun exposure during each season
- Space for utilities, septic, and parking
A qualified local professional should review the soil and foundation needs. Utility costs can rise when the cabin sits far from existing services. Trees may offer shade, but roots and falling limbs require careful consideration. Snow, wind, heat, and wildfire risk may also affect the design. Good placement can improve comfort and reduce future maintenance. Give the land time to reveal what the first visit may hide.
How can you choose a floor plan that works every day
A floor plan should make ordinary tasks feel easy. Begin with movement rather than room names. Trace the path from the car to the kitchen with bags in hand. Think about where coats, boots, laundry, and tools will go. Then check how guests move without crossing private areas. The plan should feel clear before furniture is added.
- Match the layout with your routine: List the spaces you use from morning to night. Place busy rooms close together. Keep quiet rooms away from loud shared areas.
- Give storage a real address: Do not treat storage as leftover space. Plan closets, pantry shelves, and utility areas early. A cabin feels larger when daily items have a place.
- Connect indoor and outdoor living: Porches, decks, and covered entries can extend the home. They also help manage rain, snow, and muddy gear. Doors should lead to spaces you will truly use.
- Leave room for change: Family needs rarely stay fixed forever. A small office may later become a bedroom. Flexible rooms can preserve the plan’s value.
Why should the full project budget go beyond the cabin kit
A kit can simplify design and material planning, but it is not the whole finished home. Buyers should ask for a written list of what is included. The foundation, site work, labor, utilities, permits, and interior finishes may require separate budgets. Delivery and material storage can also add cost. Heating, cooling, plumbing, and electrical work deserve early estimates. A clear scope prevents one price from creating a false sense of the final total.
Your budget should account for
- Land preparation and foundation work
- Package materials delivery and unloading
- Local labor permits and inspections
- Roofing, windows, utilities, and interior finishes
- A reserve for changes and site surprises
Ask the supplier and builder to review the same plans. This helps identify missing work before contracts are signed. Compare quotes by scope, not only by the bottom line. One estimate may include labor that another leaves out. Set priorities for upgrades before construction begins. A detailed budget gives every dollar a job and keeps later choices grounded.
Let the finished cabin feel natural from the first day
Building a log cabin is a series of connected choices, not one large decision. The land guides the placement, the routine shapes the floor plan, and the scope sets the true budget. We suggest writing down how you want the home to feel during an ordinary week. Then test each design choice against that picture. Keep local builders, engineers, and permit officials involved while changes remain easy. A thoughtful cabin should support daily life without losing the warmth that inspired the project. Walk your land once more, bring your notes, and let the right home begin with what the property is already telling you.