Garage Sheds: The Smart Alternative to a Traditional Garage Build
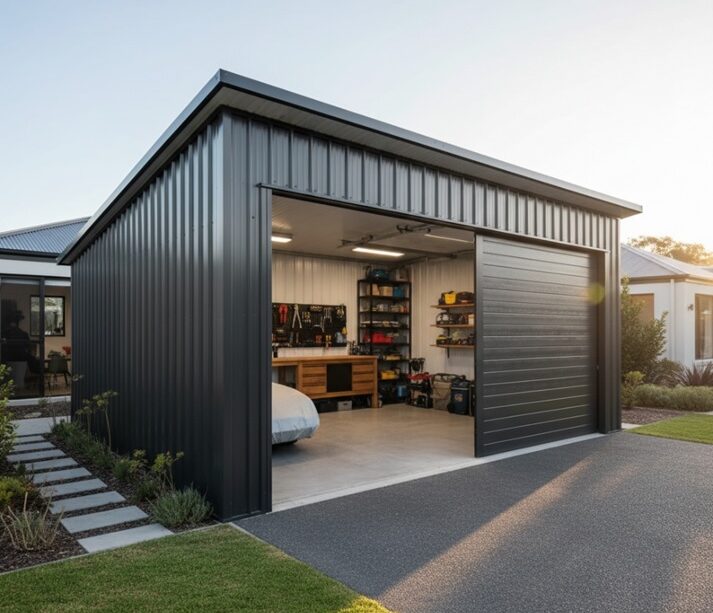
If you’ve ever priced out a brick-and-tile garage extension in Perth, you’ll know the number that comes back rarely matches the size of the job. Council fees, matching roof lines, tying into existing footings, engineering sign-off for a structure attached to the house — it adds up fast, and that’s before a single brick goes down. It’s little wonder so many WA homeowners are turning to garage sheds instead: standalone steel structures that do everything a garage does, for a fraction of the cost and hassle.
This article looks at why garage sheds have become the default choice for so many Perth properties, what separates a genuinely good one from a shed that just looks the part, and how to plan a build that won’t need reworking in a decade.
What makes a garage shed different from “just a shed”
The term gets used loosely, but a proper garage shed is purpose-built around vehicle storage and access — not a generic storage box with a roller door bolted on. That distinction matters more than most buyers realise.
A well-designed garage shed accounts for:
- Door width and height sized for the vehicle (or vehicles) it needs to house, including clearance for roof racks, canopies, and towbars
- Floor slab specification rated for the actual load — a ute or 4WD needs a different slab thickness and reinforcement than a sedan
- Drainage and fall so water doesn’t pool at the entry or track inside on wet Perth winter days
- Ventilation to stop condensation forming on stored vehicles and tools, particularly relevant given how much temperature swing WA gets between day and night
Skip any of these and you end up with a structure that looks fine in photos but frustrates you every time you actually use it — a door that’s a few centimetres too narrow, a slab that cracks under a heavy vehicle, a floor that’s permanently damp in July.
Why Perth homeowners are choosing sheds over traditional garages
The economics are the obvious starting point. Garage sheds Perth wide are typically landing at a lower cost per square metre than an attached garage, mostly because a standalone steel structure doesn’t carry the same brickwork, roof-tying, and matching-materials overhead that a house extension does.
But cost isn’t the only factor. Flexibility matters just as much. A standalone structure can go wherever the block allows — side access, rear yard, alongside an existing driveway — rather than being locked to wherever the original garage happens to sit. That opens up options for owners who bought a place with an undersized single garage and want proper double-vehicle coverage without touching the existing house structure at all.
There’s also the fit-out angle. Because these are purpose-engineered structures rather than a repurposed room, adding a mezzanine for extra storage, a workbench zone, or insulation for year-round comfort is straightforward to design in from the start, rather than being a compromise bolted on after the fact.
Garages Perth-wide are getting more ambitious
What’s interesting about the current wave of demand is how far the brief has expanded. Ask around and you’ll find garages Perth owners are building now do far more than shelter a car. Home mechanics wanting a proper service bay. Tradies who need secure overnight parking for a work ute plus a lockable area for tools. Families converting half the space into a home gym while keeping the other half for the vehicle.
This flexibility is exactly why it pays to talk to garage builders Perth locals actually trust with site-specific design, rather than picking a generic size off a brochure. A structure built to a template might tick the box on paper, but a structure designed around your actual block, your actual vehicles, and your actual future plans is the one you’ll still be happy with in ten years.
The engineering side most people skip past
Perth and the surrounding wheatbelt and coastal regions all carry different wind loading and corrosion considerations, and a garage shed needs to be engineered for the specific site it’s going on — not a generic Australian standard applied uniformly. Coastal properties need higher-grade corrosion protection. Properties in cyclone-affected or high-wind areas further north need heavier bracing and fixing specifications. Even standard suburban blocks benefit from site-specific wind rating, because Perth’s summer storm activity and the notorious Fremantle Doctor can put real lateral load on a poorly braced structure.
This is worth raising directly with any sheds in Perth provider you’re comparing: ask whether the design is engineered specifically for your address, or whether it’s a standard template with a compliance certificate attached. The difference shows up years down the track, not on install day.
Fit-out options worth considering from the start
A garage shed doesn’t have to be a bare shell. The most useful builds tend to include some combination of the following, planned in from the design stage rather than retrofitted later:
- Insulated roof and wall panels for temperature control, especially valuable given Perth’s summer heat
- A mezzanine level for extra storage without expanding the footprint
- Glass sliding doors or windows if the space will double as a workshop or hobby zone
- Additional power circuits, including three-phase if tools or equipment demand it
- Gutters and downpipes tied into stormwater, particularly important on smaller blocks where runoff has nowhere obvious to go
Planning these in from day one is almost always cheaper than adding them after the concrete has cured and the frame is up.
Custom sheds vs off-the-shelf kits
It’s tempting to go with a generic kit shed, particularly if budget is the primary driver. But for a structure that’s going to be part of daily life — parking the car, storing tools, maybe doubling as a workshop — custom sheds tend to earn their premium back quickly. A custom design means the door heights, bay widths, and internal layout are dictated by how you’ll actually use the space, not by whatever configuration happens to be sitting in a catalogue.
This matters even more on irregular or sloping blocks, which are common across the Perth hills and outer suburbs. A generic kit assumes a flat, rectangular site. A custom design can work around retaining walls, driveway gradients, and awkward boundary lines that a standard kit simply can’t accommodate.
Common mistakes worth avoiding
Talk to anyone who’s been through a build and a handful of regrets tend to come up again and again. Under sizing the door width is the classic one, measuring the current vehicle without accounting for a future upgrade to a larger ute or a canopy that adds width. Skimping on slab thickness is another, particularly on properties where a heavier vehicle might eventually park on it; a slab poured for a hatchback won’t necessarily handle a loaded trailer or a dual-cab without cracking over time.
Positioning is another one that catches people out. It’s easy to focus purely on where a shed will physically fit and forget about how you’ll actually drive in and out. A structure squeezed into a corner might satisfy the setback rules on paper, but if the turning circle is too tight to comfortably reverse a trailer, that’s a daily frustration for as long as you own the property. Walking the site with someone who builds these structures regularly, rather than eyeballing it from a survey plan, tends to catch these issues before they’re set in concrete, literally.
Finally, there’s the temptation to cut corners on ventilation and moisture control to save a little on the budget. Perth’s climate swings hard between hot, dry summers and damp winter mornings, and a structure without adequate airflow will show it, condensation on tools, a musty smell, paint or upholstery in stored vehicles starting to suffer. It’s a relatively small cost to address at the design stage and a genuinely annoying problem to fix after the fact.
Getting your project off the ground
A realistic garage shed project generally moves through site assessment and design, engineering and council documentation, slab preparation, and then construction — with the majority of that timeline sitting in the approvals stage rather than the actual build. Starting the conversation early, with a clear idea of vehicle sizes, intended use, and rough budget, is the single biggest factor in keeping the process smooth.
Talk through your block, your vehicles, and how you actually want to use the space before committing to a size or layout. A garage shed done properly is one of the more genuinely useful additions you can make to a Perth property but only if it’s designed around your life, not squeezed to fit a template.